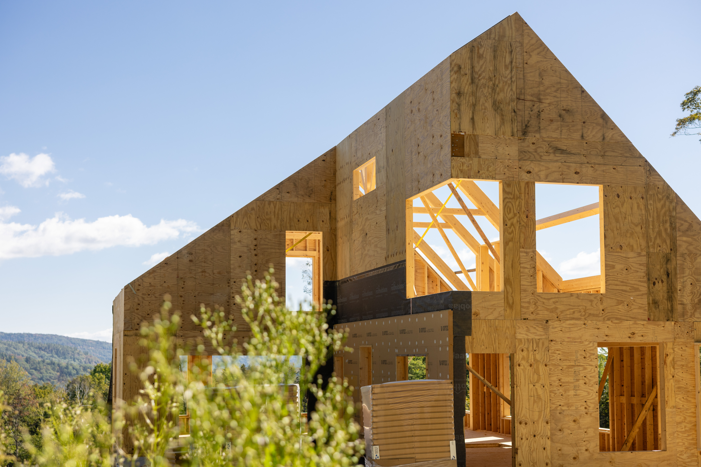
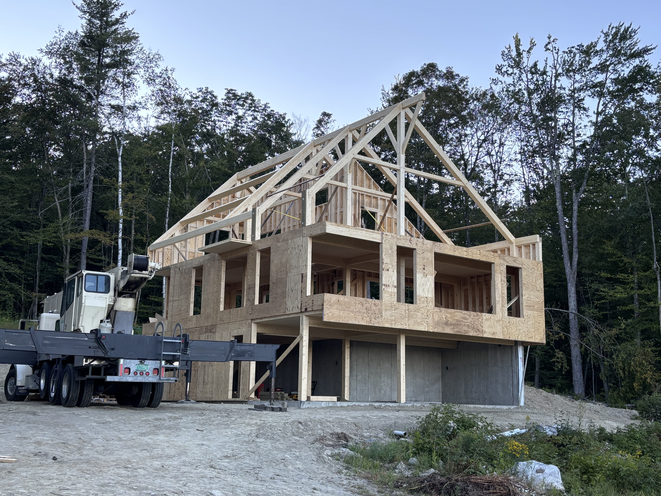
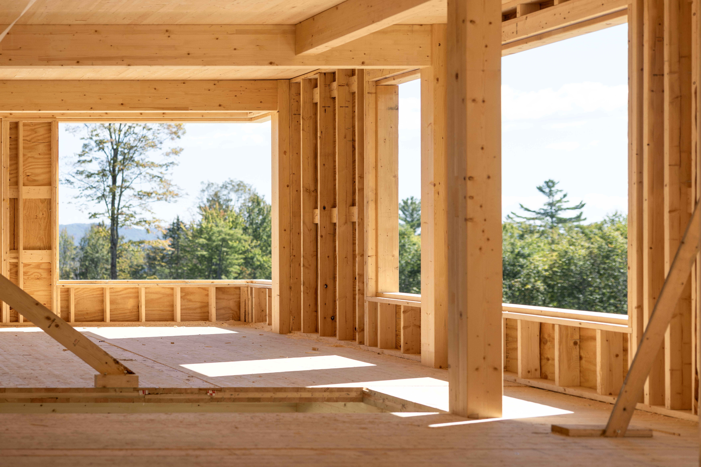
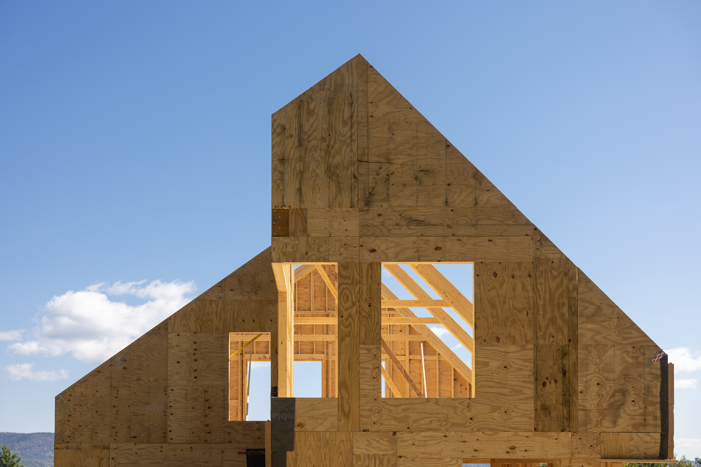
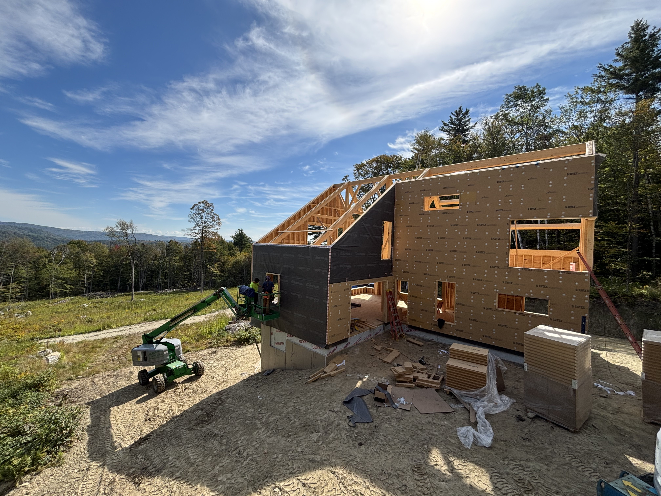
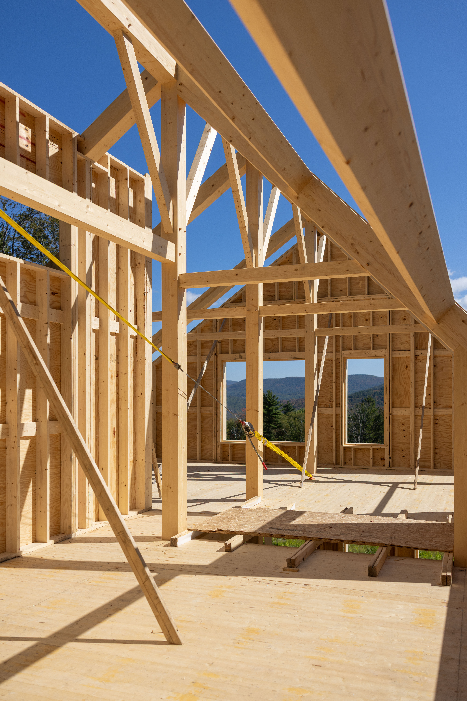
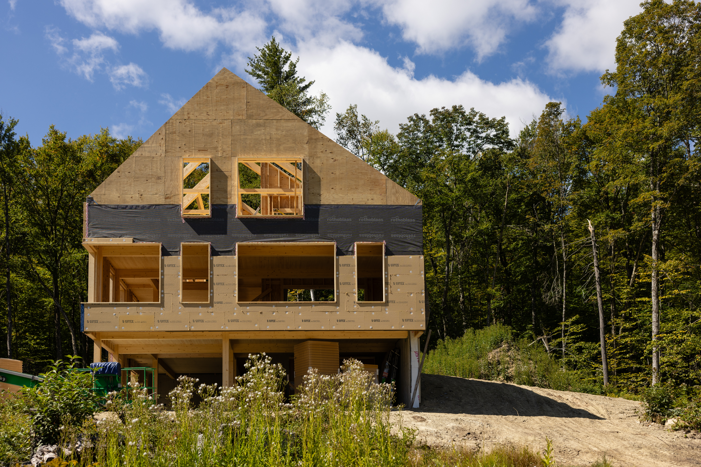
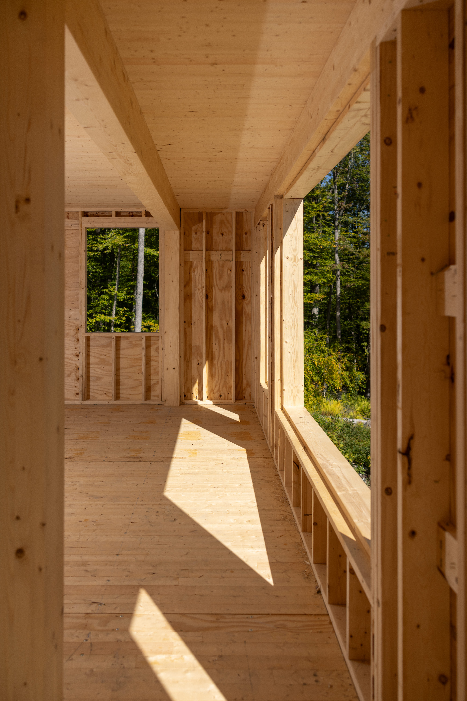
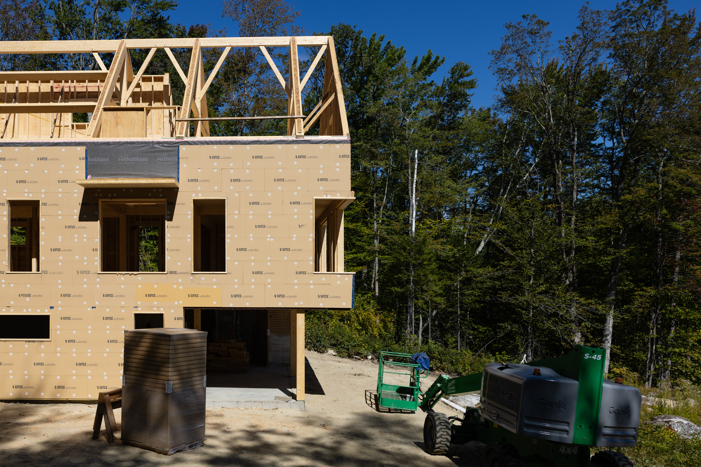
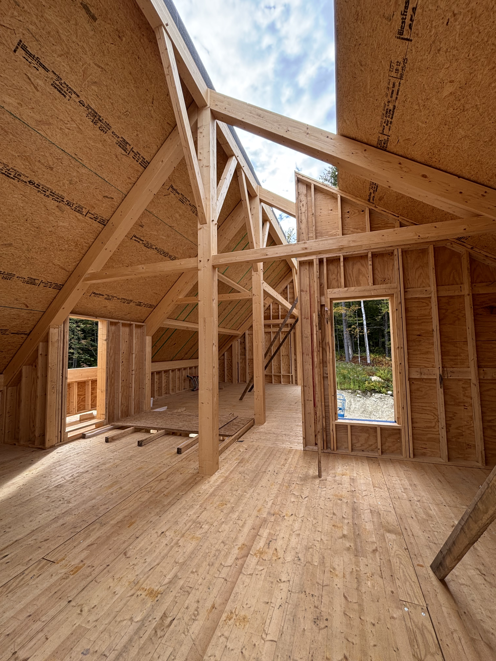
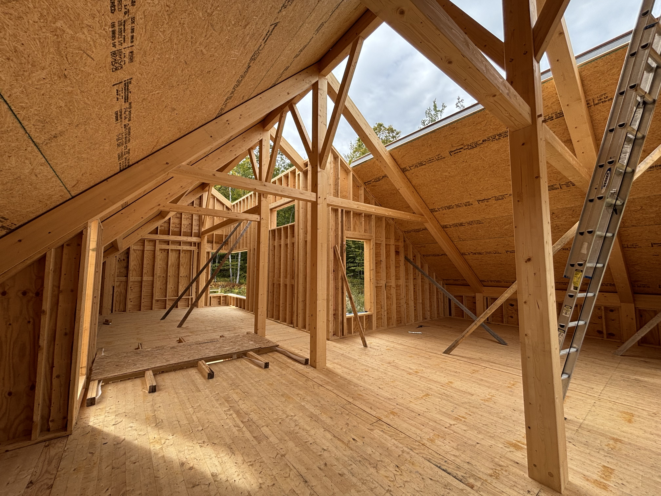
This three story house showcases our pre-fabrication design coordination precision!
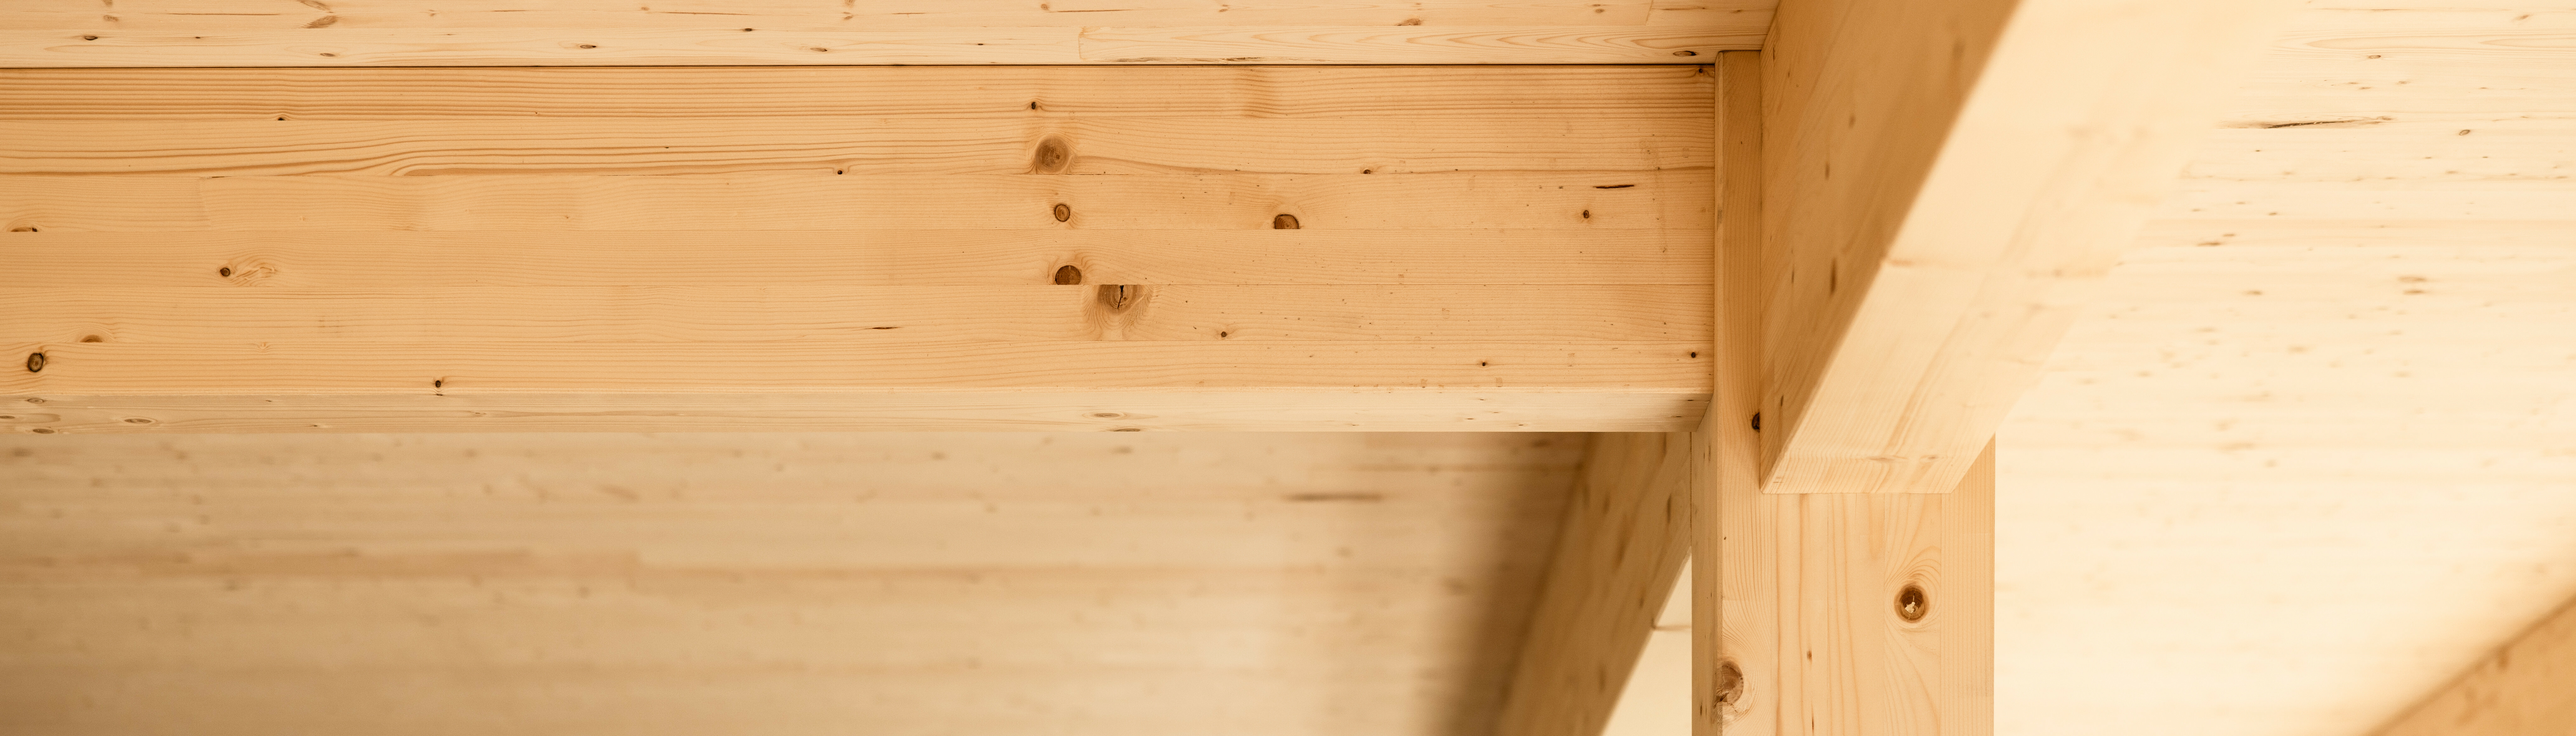
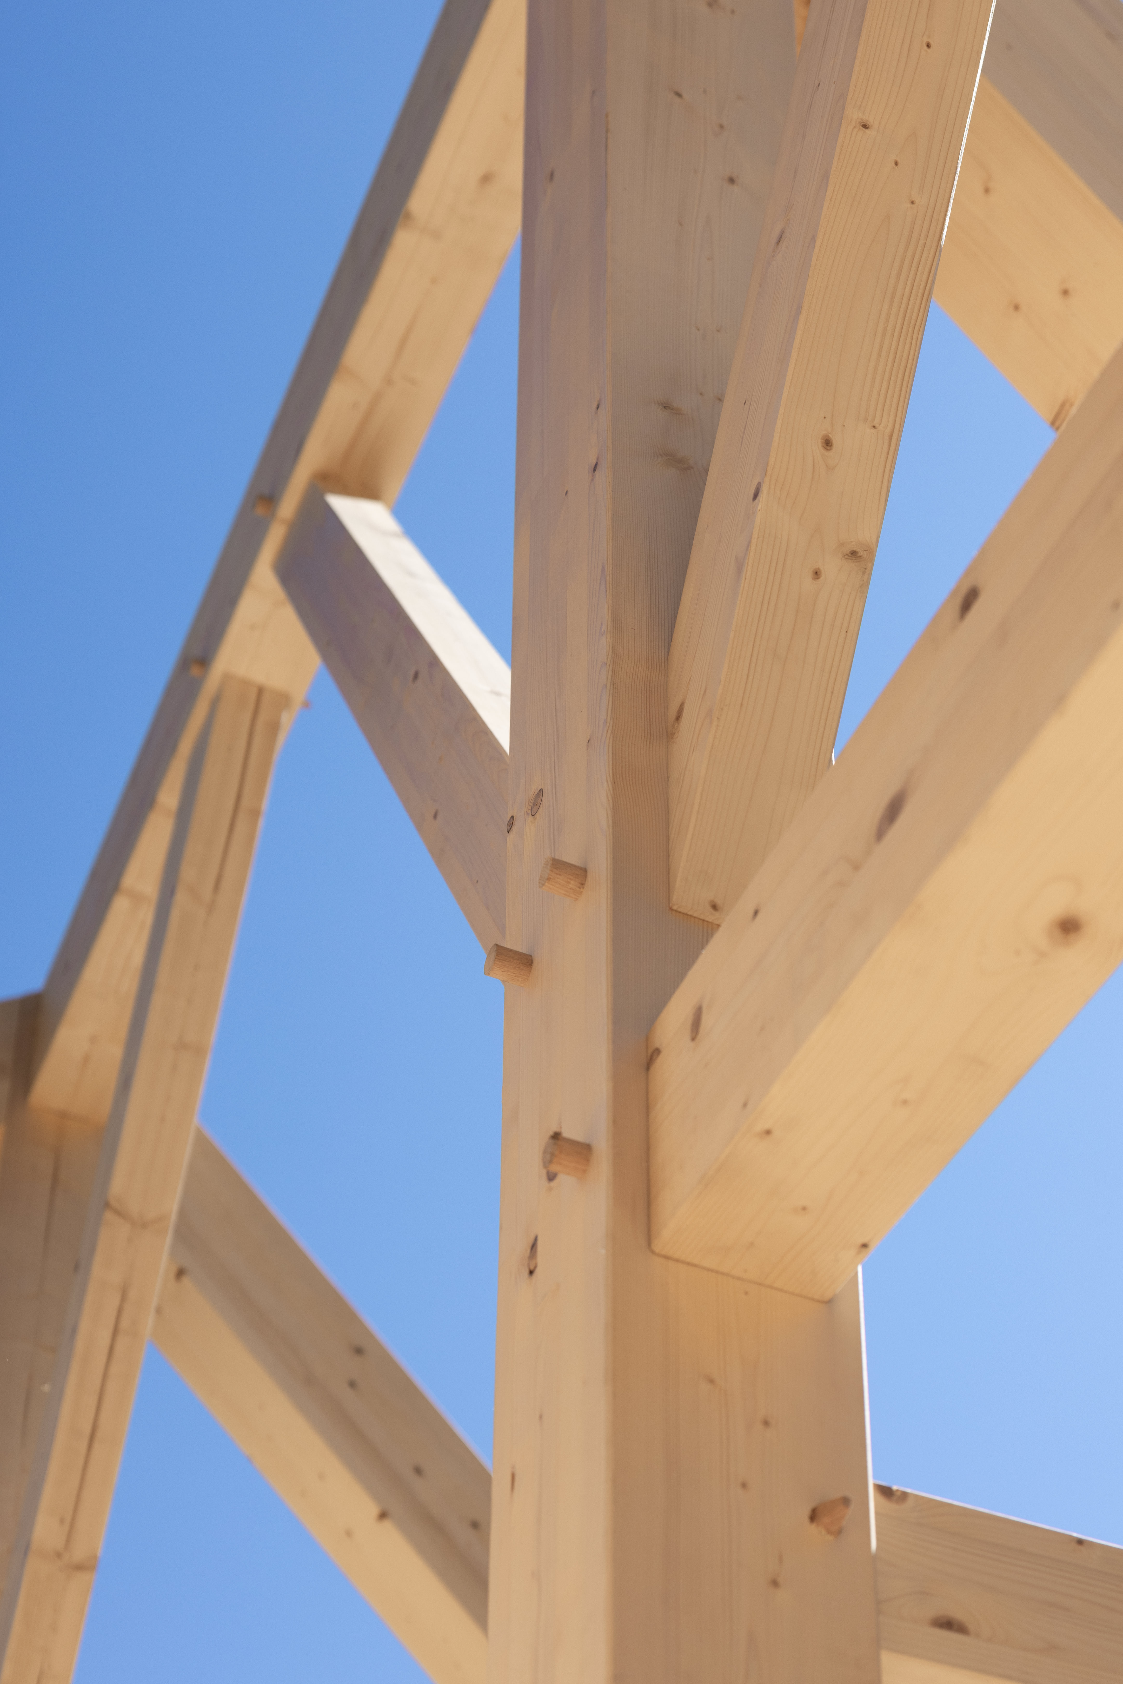
Scratch Builders provided the CLTs, Spruce Glulam Timbers, 2x6 walls, and 12.25" GPS SIPs, which were all manufactured off site, and fit together seamlessly because of our expert coordination and 3D modeling. The unique footprint, corner windows, and cantilevered CLT floors required thoughtful design and engineering. Scratch Builders also supplied and installed 3" wood fiber insulation board on the exterior walls. This is an amazing product that is environmentally friendly, a carbon store, and better performing than alternate insulation options.