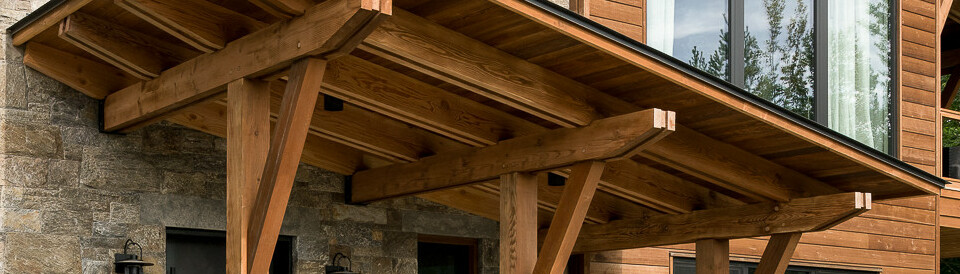
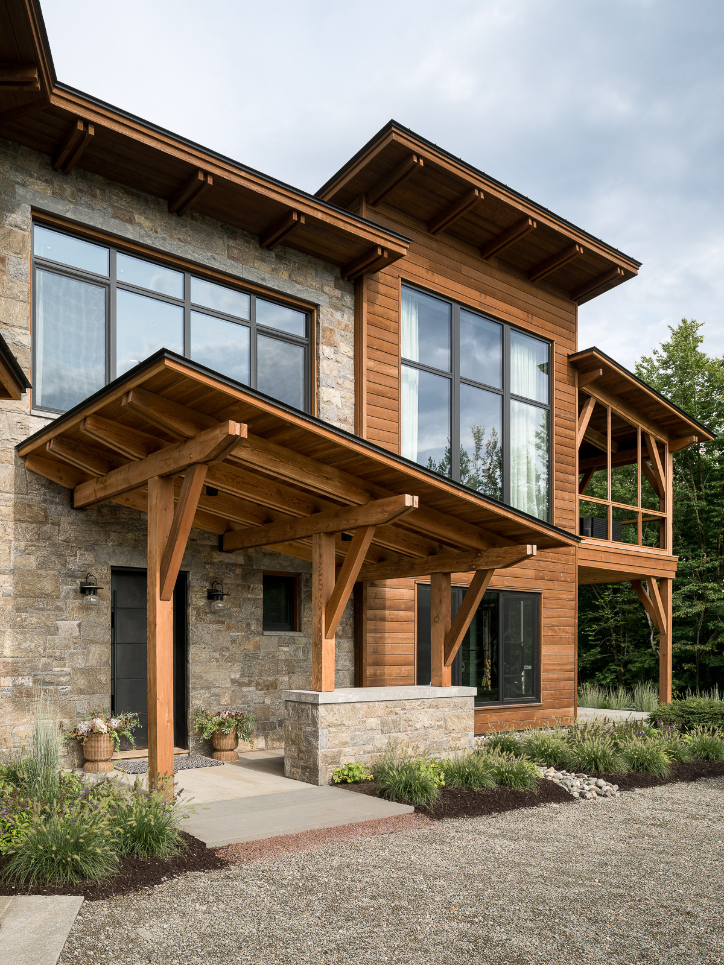
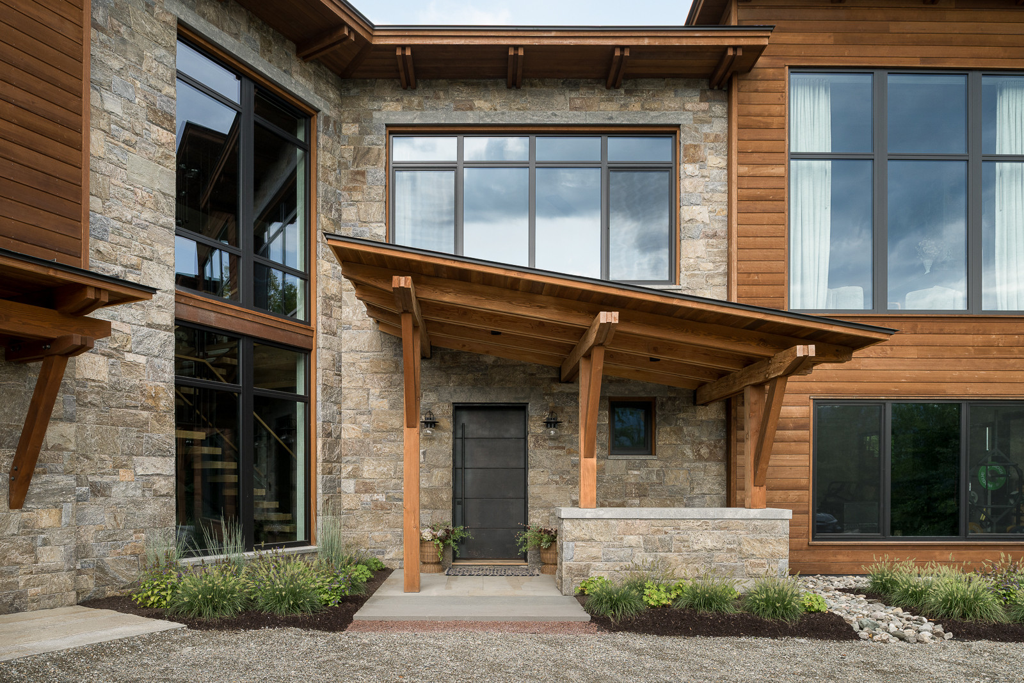
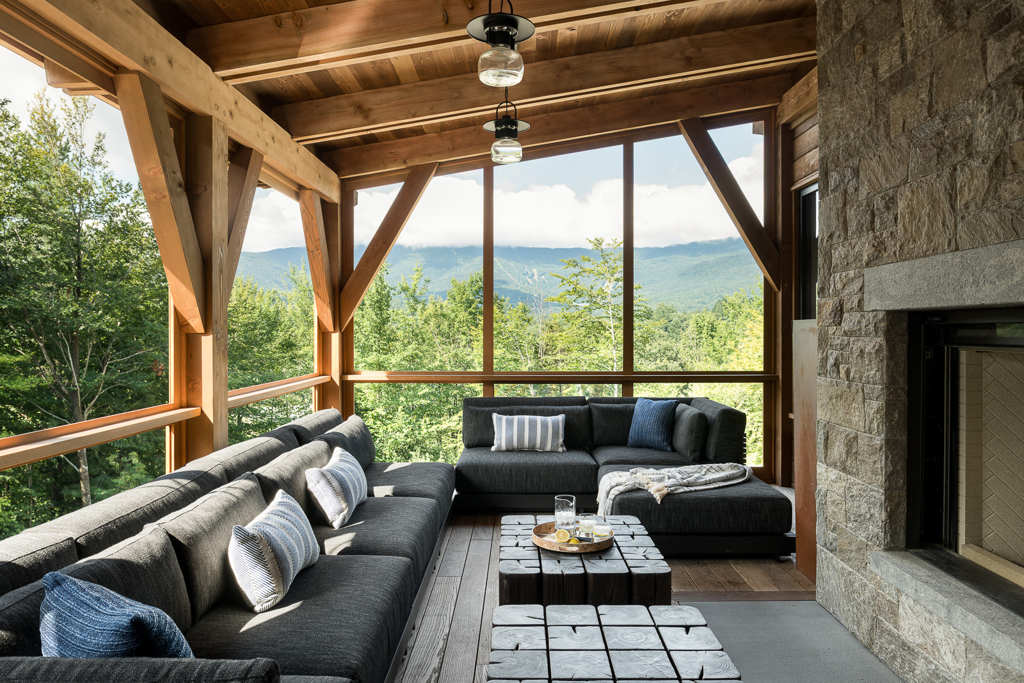
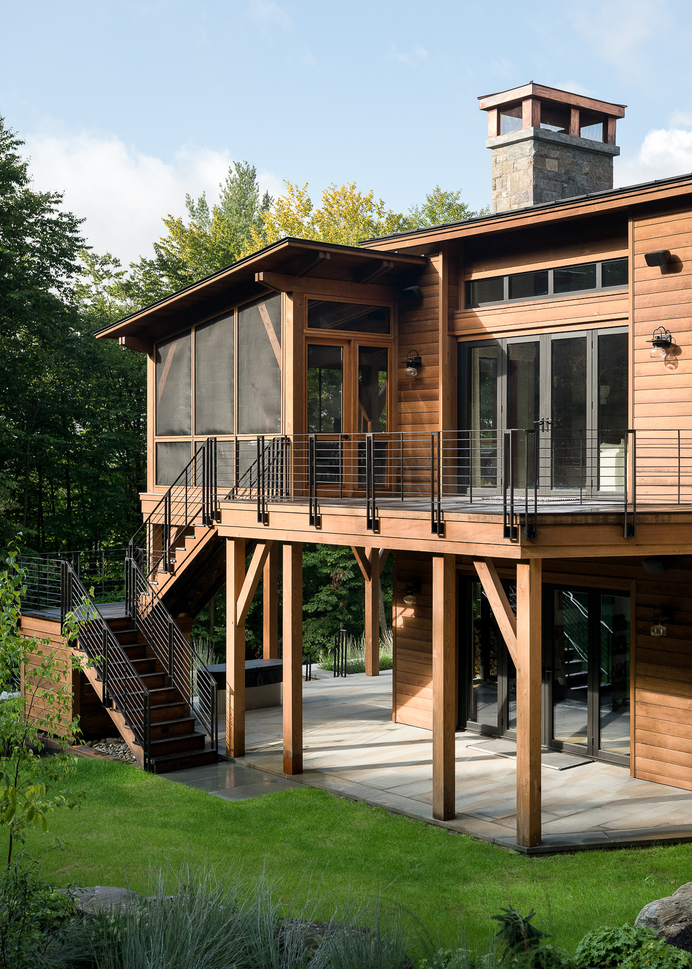
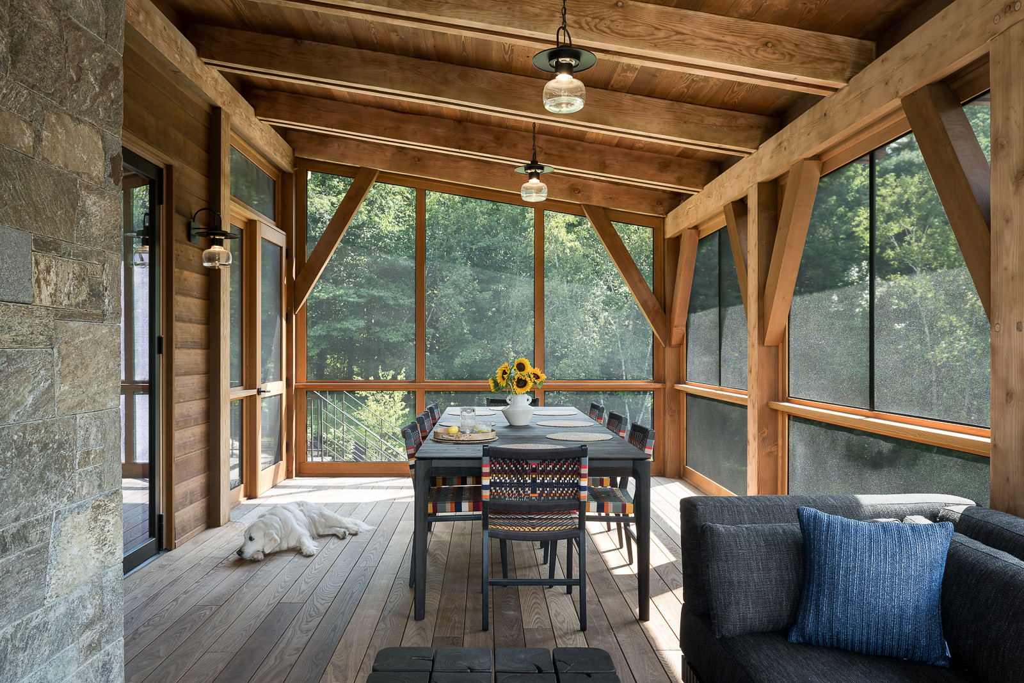
This house features a mix of beautiful Timber Details, including a Porch, Front Entryway, Roof Brackets, and a Garage Canopy!
Scratch Builders fabricated and delivered these Douglas Fir timber frame components for this custom home in the Mad River Valley in the Fall of 2024. The timbers have a wonderful and unique rabbit detail on their bottoms, which echo nail laminated beams that were used on an older house on the property. Providing clear and detailed shop drawings allowed Scratch to successfully coordinate the structural package between the Architect and Builder. Between the Porch, Front Entry Way, Roof Brackets, and Garage Canopy, the timber package topped out over 5,000BF!