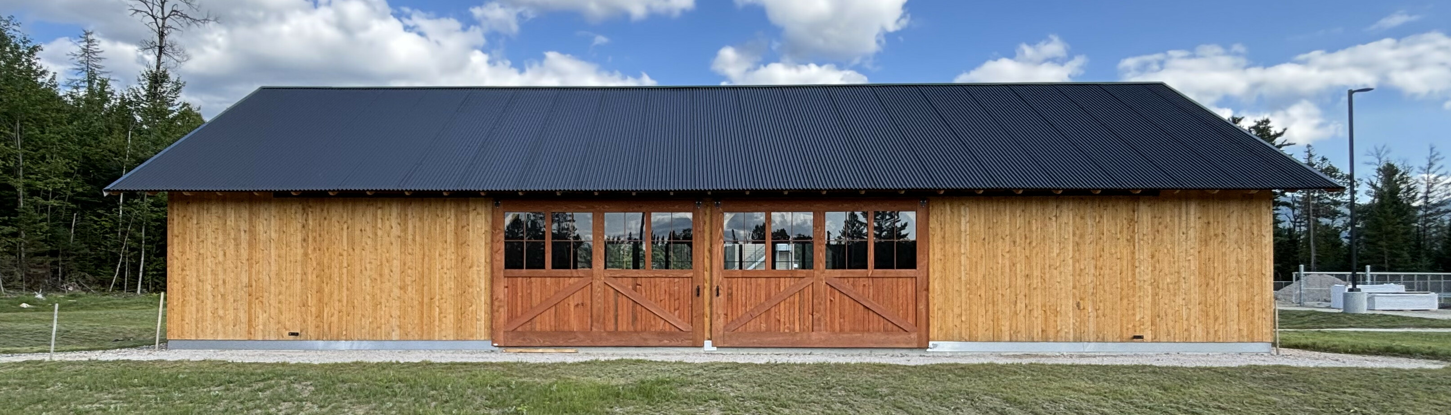
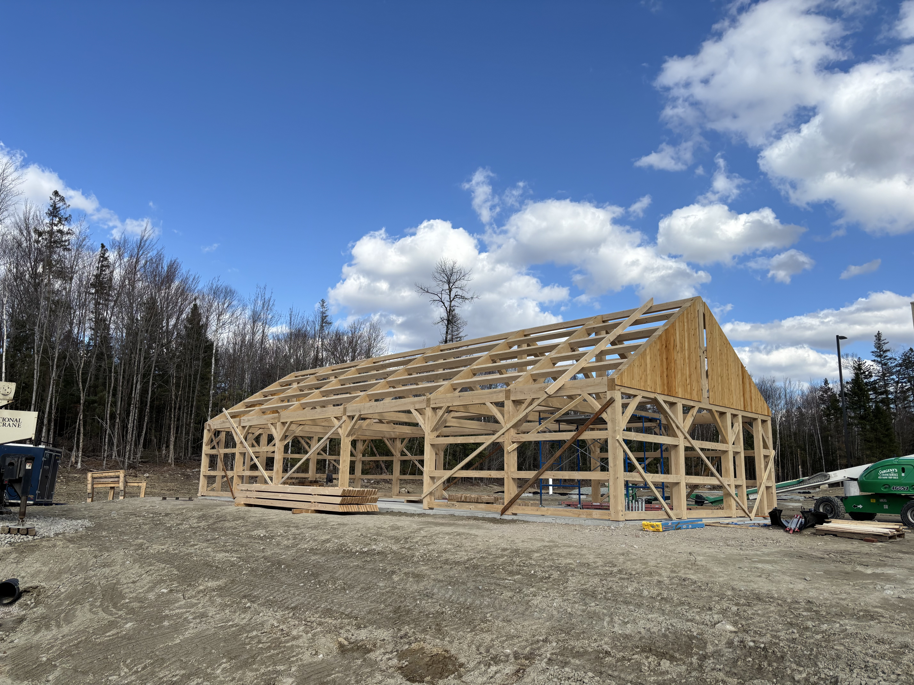
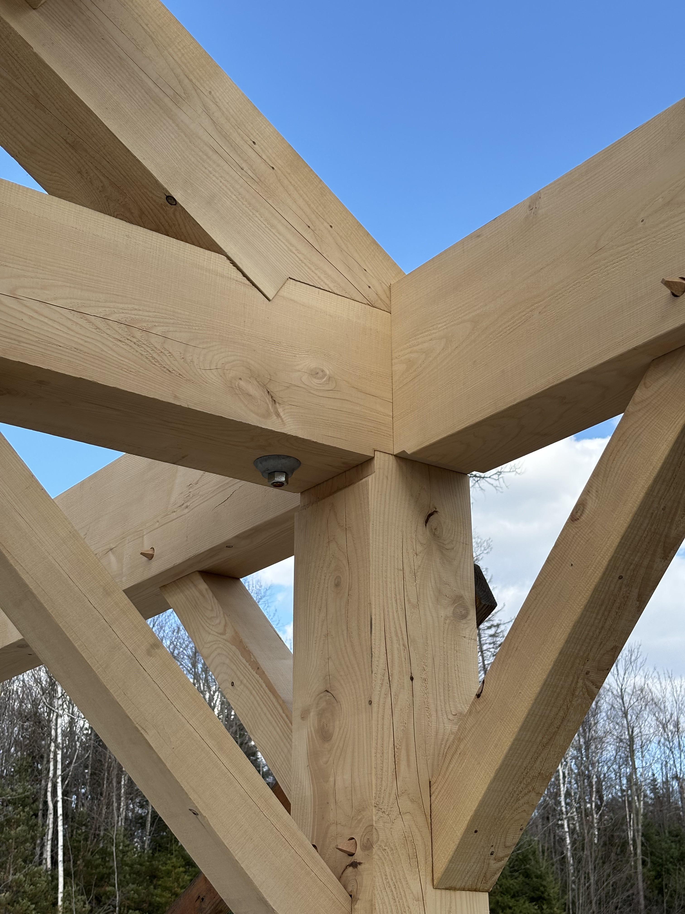
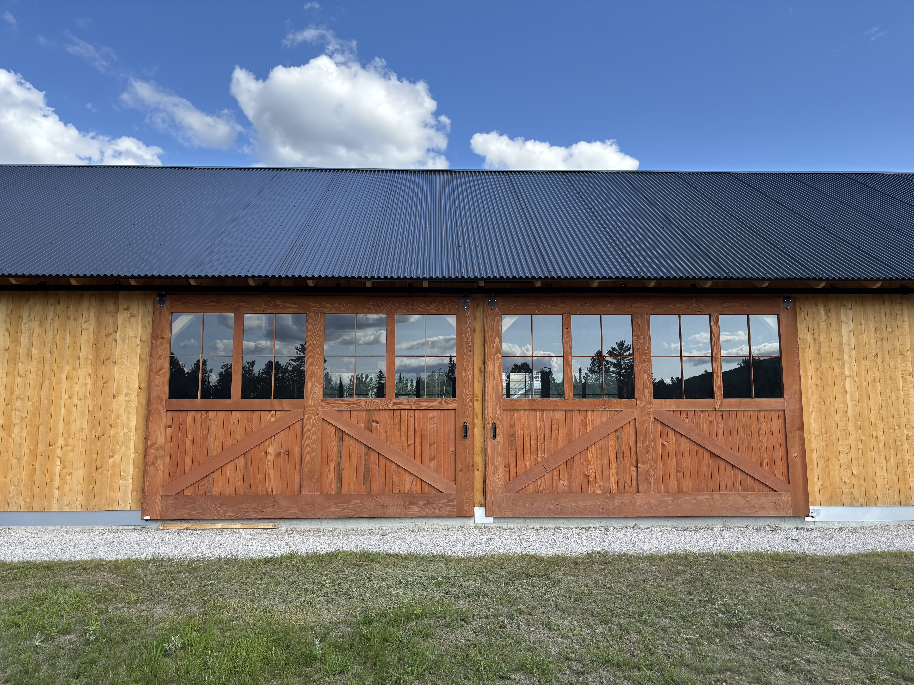
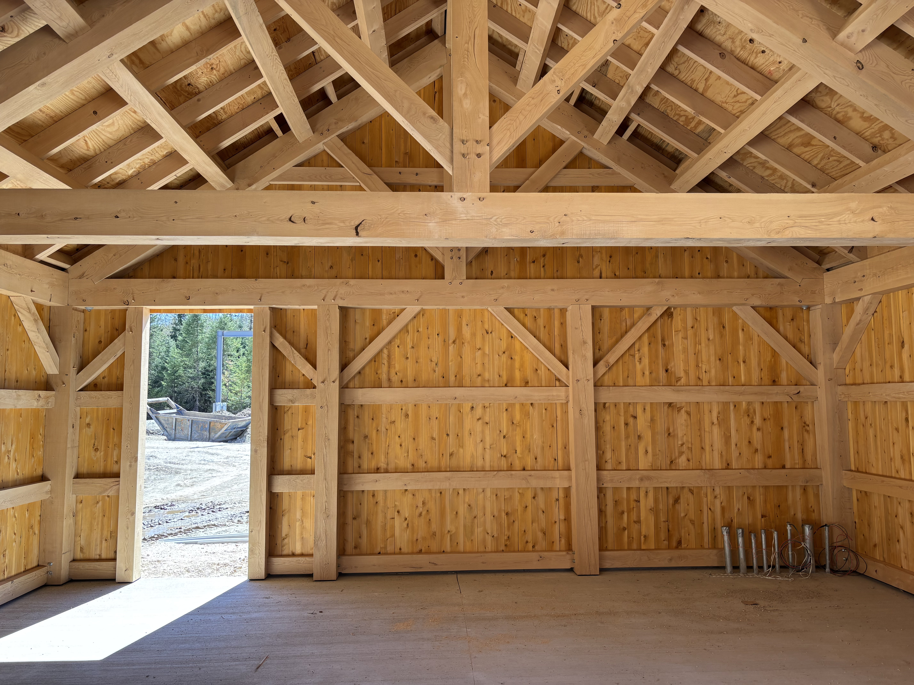
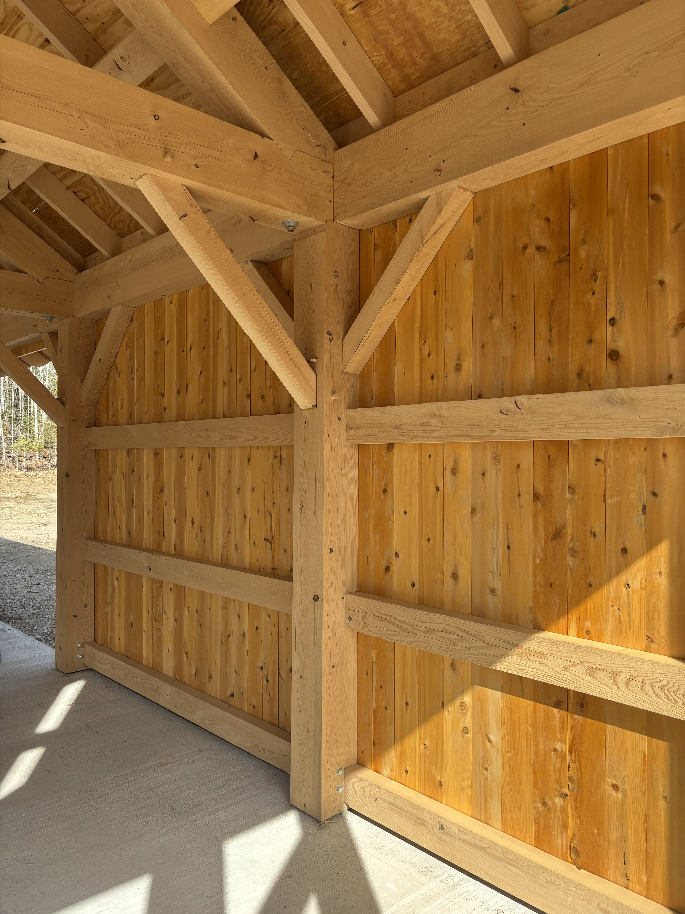
This 24'x60' timber frame barn showcases traditional joinery and the rich textures of local materials.
The timber frame is built with local hemlock timber and showcases traditional wooden joinery and clear span king post trusses. The shiplap siding is stained eastern cedar, and the doors are kiln-dry Douglas Fir. The commercial barn will be utilized by EMS and Firefighting services in New Hampshire for training. J.A. Mcdonald hired us to create the engineered shop drawings, fabricate, deliver, and install the timber frame barn. We also built and installed four beautiful custom Douglas Fir barn doors that were 8'x12', and two Douglas fir man doors, all built with traditional joinery. The siding and sheathing were provided by and installed by Scratch Builders as well. This was a true kit frame, with everything included and installed.